Garden steps can seamlessly connect courtyard spaces at different elevations. However, in many projects, the edges of the steps lack clear definition, and lawns, gravel, planting areas, and paved surfaces are intermingled, resulting in a loose and cluttered overall design.
A refined edging can integrate various materials, making the transition between elevation changes appear neat and carefully designed.
Corten steel edgings, which use slender metal profiles to outline the edges of steps, offer an excellent solution to this problem. Their warm, rust-colored texture creates a gentle contrast with greenery, bridging the gap between natural planting areas and modern hardscape elements.
However, there is one critical misconception: decorative edging strips are not the same as load-bearing step treads or retaining structures.
Selection must be based on actual use, retaining height, supporting conditions, and site conditions—not solely on appearance.
This article explains the process from three perspectives—design concepts, installation key points, and product selection—to help landscape architects, contractors, and procurement professionals use weathering steel edgings to create garden steps with clean lines and harmonious layering.
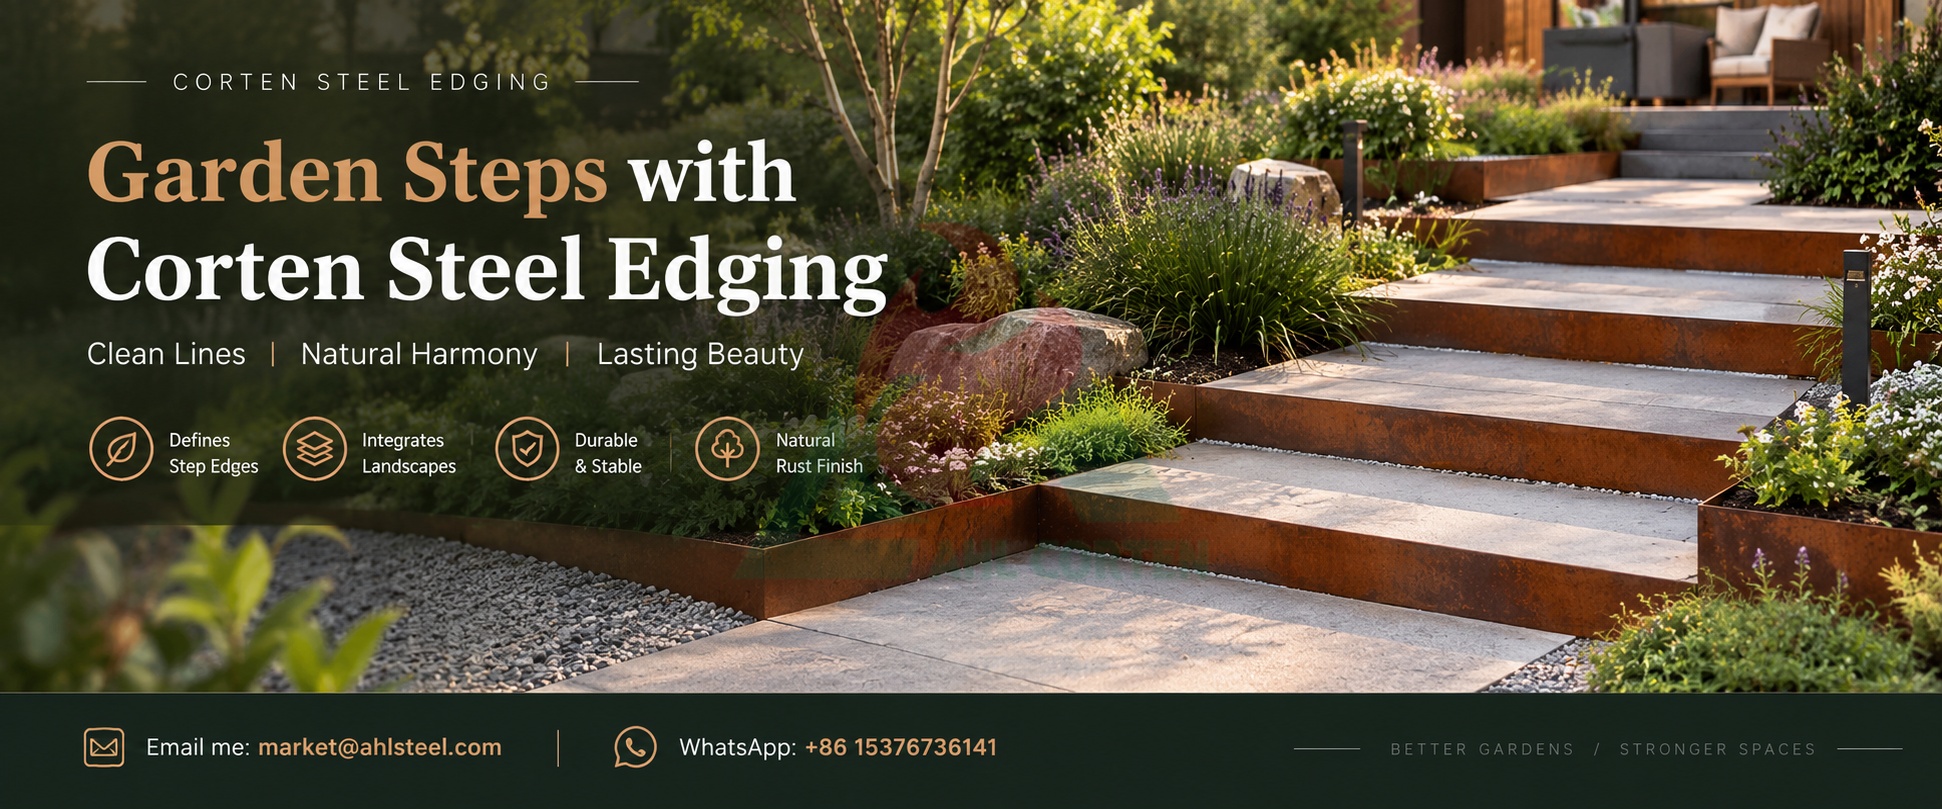
Want the Latest Catalog for Corten Steel Edg? Contact Us!
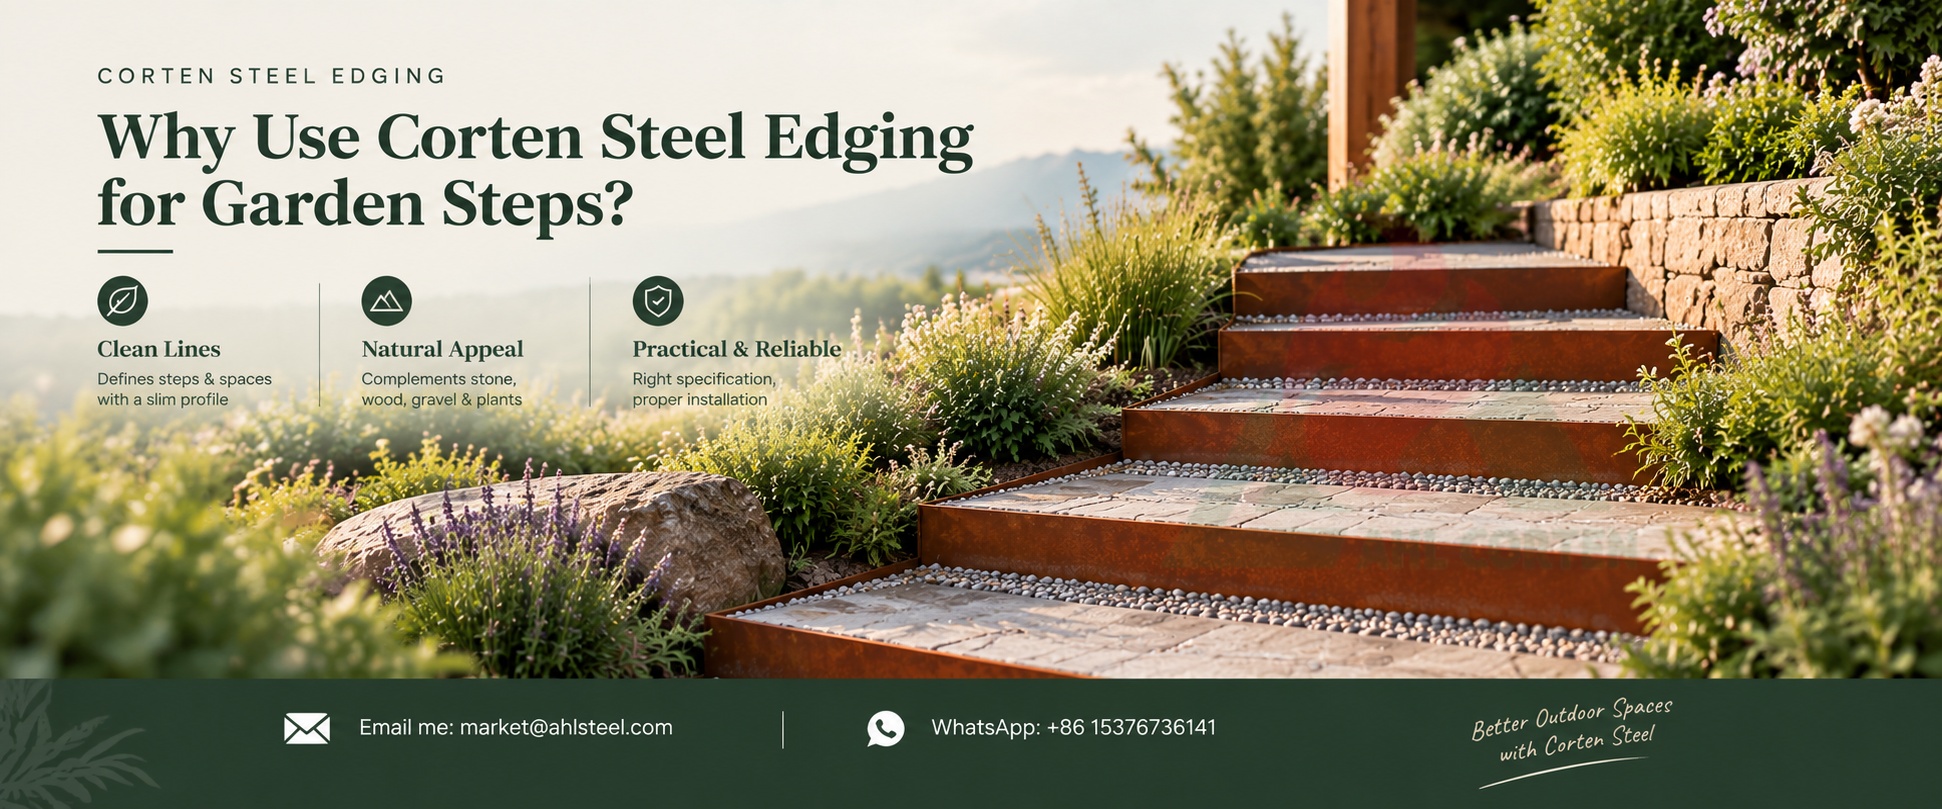
Why Use Corten Steel Edging for Garden Steps?
1. Create Clean and Defined Landscape Lines
Weathered steel edging strips can form a continuous, clear contour line along steps, adding a touch of design to every transition between different elevation levels.
The slim profile avoids a bulky or obtrusive appearance, effortlessly separating lawns, gravel, paved areas, and planting zones.
You can also extend the same edging strips seamlessly into adjacent flower beds and walkways, maintaining visual unity between the steps and the entire garden landscape.
2. Complementing Natural Garden Materials
The warm rust-brown hue complements and contrasts beautifully with natural stone, untreated wood, gravel, and greenery.
Whether in a modern minimalist garden, a rustic natural garden, or a simple patio, it blends in seamlessly.
You can choose the exposed height of the edging based on the surrounding materials: narrow edging accentuates delicate paving, while taller profiles emphasize the geometric lines of steps and walkways.
3. A Practical Option for Outdoor Landscaping
The thickness of the panels, exposed height, and fastening methods must all be suited to their intended function.
Edging used solely for decorative separation should not be used directly as a retaining wall or load-bearing step panel.
When designing, consider the site’s soil conditions, drainage requirements, and local climate in advance.
If the product is intended to retain soil or serve as part of a stair structure, you must confirm the fasteners, support plan, and finished elevation beforehand, and seek professional landscape structural advice if necessary.
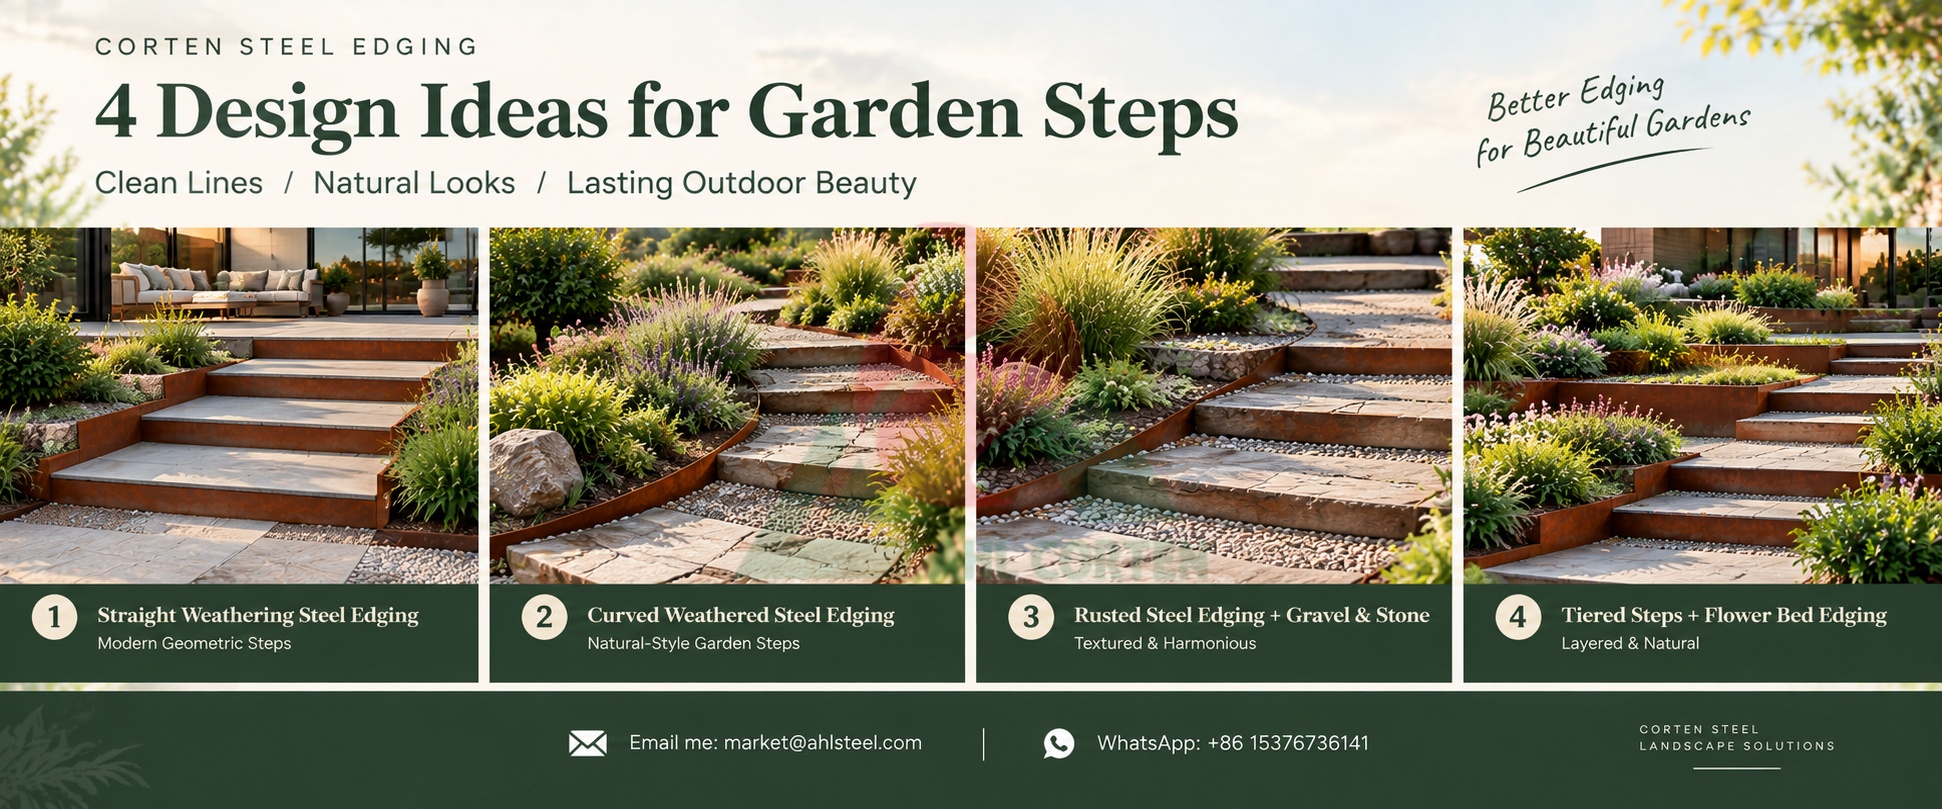
4 Design Ideas for Corten Steel Edging Around Garden Steps
1. Straight Weathering Steel Edging | Modern Geometric Steps
Use straight sections of weathering steel edging to frame linear steps, reinforcing the geometric order of a modern courtyard.
Extend the edging strips to adjacent walkways and planting beds to maintain visual continuity along the entire path.
Align joints and corners with the paving module as much as possible for a neat and understated finished look.
This approach is ideal for modern residences and minimalist gardens, prioritizing uniform lines over elaborate ornamentation.
2. Curved Weathered Steel Edging | Natural-Style Garden Steps
Suitable for winding paths, curved steps, and natural-style flower beds. The gentle curves blend the elevation changes of the steps with the surrounding garden, transforming the steps from isolated, hard elements into an integral part of the landscape.
Prioritize bendable profiles or factory-pre-bent products to match the design radius.
Before purchasing, confirm the minimum bending limit and jointing methods; do not force straight steel plates into sharp curves.
3. Rusted Steel Edging Paired with Gravel and Stone Steps
Slender weathering steel edging clearly delineates gravel paths, stone steps, and surrounding planting areas.
The rust-colored surface creates a warm, layered contrast with light-colored aggregate, dark stone, and green foliage.
Ensure the exposed height of the edging aligns with the finished paving surface to guarantee smooth walking.
At the same time, plan drainage and stormwater runoff in advance to balance aesthetics with site drainage safety.
4. Tiered Steps + Flower Bed Edging Design
Multi-tiered terraced steps are constructed along the slope, paired with planting areas at varying elevations.
Repeating lines of weathering steel frame ornamental grasses and shrubs, connecting the vertical elevation changes and enhancing the aesthetic appeal of the garden’s contour lines.
Space is reserved for future plant growth to prevent mature branches and foliage from obstructing the steps or encroaching on the walkway width.
Important Note: Supported retaining systems must be used at retaining wall locations; decorative edging strips cannot be used directly for retaining earth.
Landscape architects, general contractors, and project procurement personnel can send as-built drawings to AHL to discuss profile styles and custom dimensions.
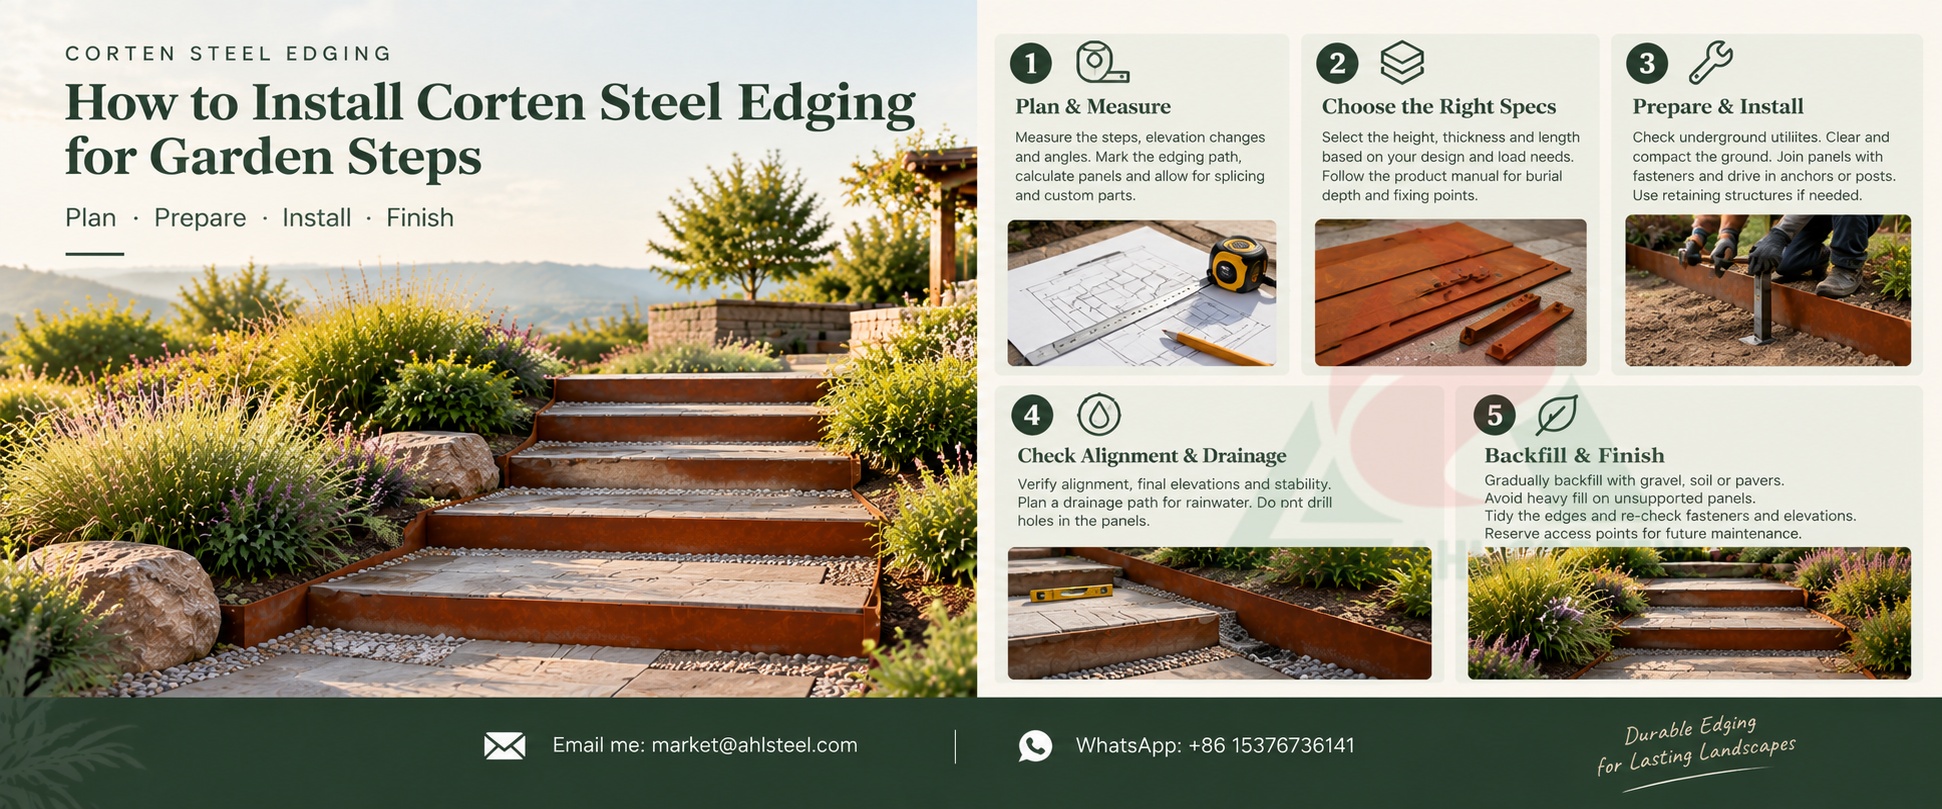
How to Install Corten Steel Edging for Garden Steps
Step 1 – Plan the Layout and Measure the Area
Measure the length of the steps, elevation differences, angles, and dimensions of connecting walkways; mark the path of the edging; calculate the number of panels required; and allow for splicing pieces and custom-shaped components.
The most critical determination: Is this weathering steel intended solely as a decorative border, or does it need to provide earth retention and serve as the vertical support for the steps?
Standard lawn edging strips must never be used directly as load-bearing structural components for steps.
Step 2: Select Appropriate Corten Steel Edging Specifications
Determine the height, thickness, and single-section length based on the exposed height, earth-retaining load, support conditions, and design requirements.
Strictly follow the product manual for the selected product regarding burial depth and fixing points.
Installation methods vary depending on the profile and mounting kit; a single approach cannot be applied to all styles.
Step 3: Site Preparation and Installation of Weathering Steel Edging
Before excavation, verify the locations of underground utilities to avoid risks.
Remove obstacles and loose backfill soil, then compact the ground to create a stable, even base.
Use the included fasteners to join the panels, and drive in ground anchors, support posts, or diagonal braces.
Secure the panels temporarily first; after aligning and adjusting them, lock them into place permanently.
If the edging requires retaining walls or supports for steps, specialized retaining structures must be used; for higher retaining walls, additional support posts must be installed—ordinary lawn stakes alone are insufficient.
Step 4: Verify Alignment and Implement Drainage Plan
Before backfilling, double-check the alignment, final elevations, joints, and overall stability.
Design a fixed drainage path for rainwater to prevent standing water from eroding the soil behind the edging.
Do not arbitrarily drill holes in the panels for drainage, as this may compromise the overall structural stability.
Step 5: Backfill and Finish the Edging; Complete the Surrounding Landscaping
Gradually backfill with gravel, potting soil, or paving materials; do not use heavy fill material to directly compress unsupported steel panels.
Fine-tune the borders of flower beds to ensure the edging lines blend naturally with steps and walkways.
Upon completion, re-inspect fasteners and elevations, and reserve access points for future maintenance.
How to Choose the Right Corten Steel Edging
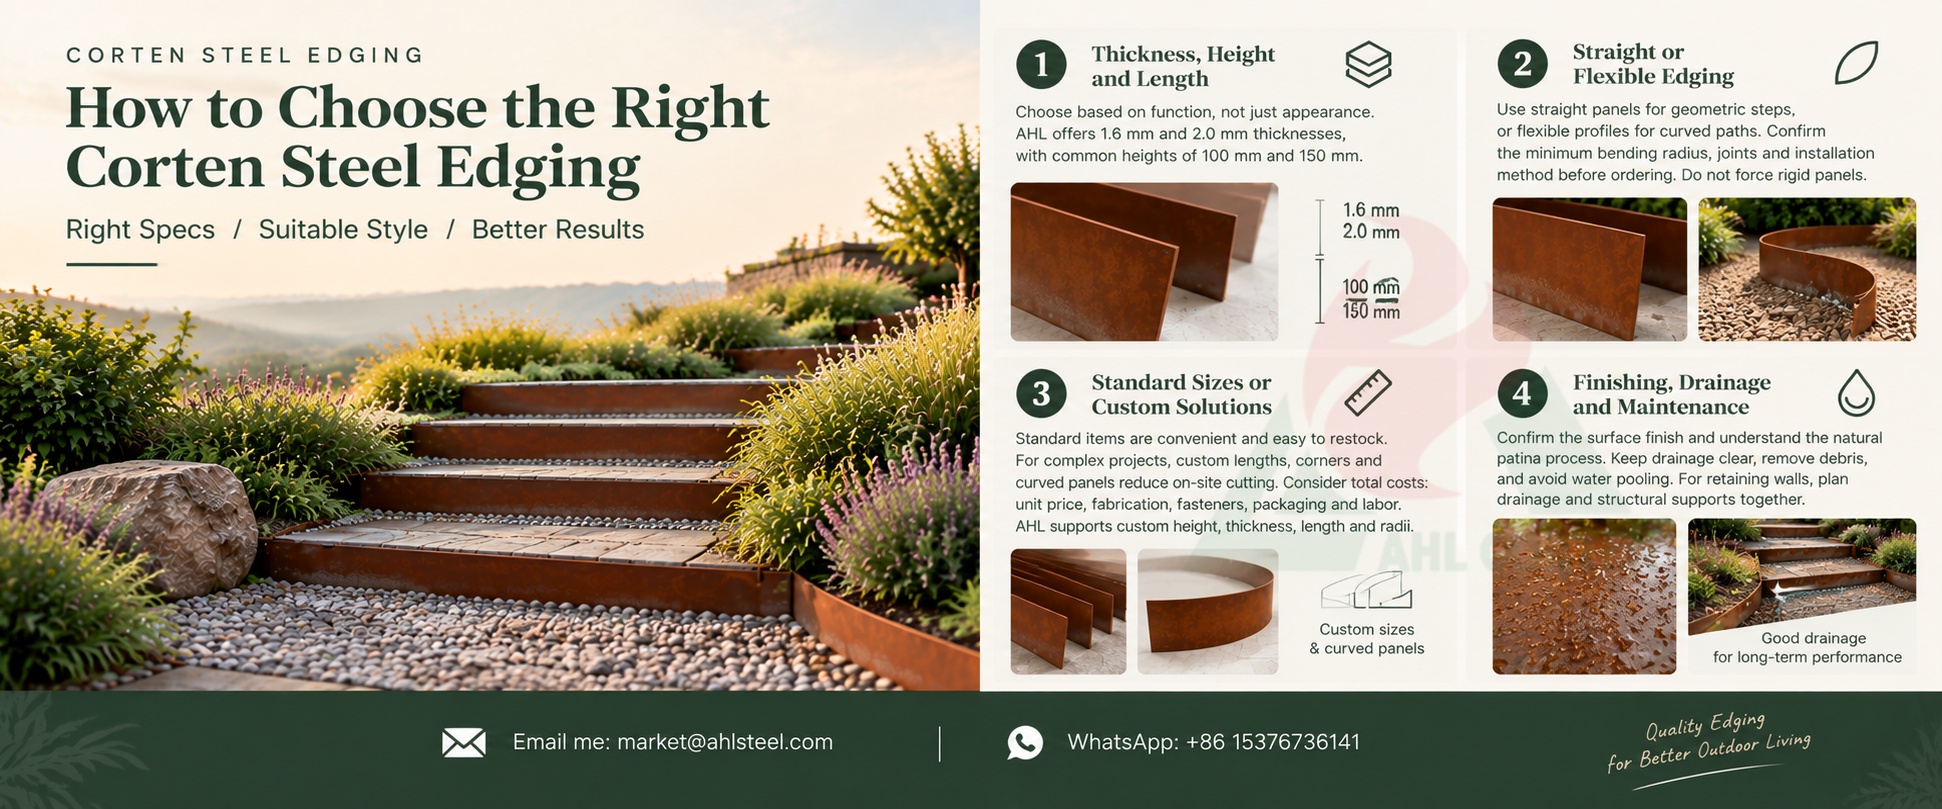
1. Thickness, Height, and Length
The key consideration when selecting a product is functionality, not just appearance. Decorative edging, raised flower beds, and retaining walls for steps all involve completely different load-bearing requirements.
AHL’s standard garden edging specifications include sheet thicknesses of 1.6 mm and 2.0 mm, with common heights of 100 mm and 150 mm.
Note: These standard parameters represent only the available specifications for decorative edging and do not imply that they can be directly applied to all retaining wall and step structures.
2. Straight or Flexible Edging
For straight steps with strong geometric lines, use straight panels; for organic, curved pathways, use flexible profiles or factory-pre-bent curved panels.
Before placing an order, confirm the minimum bending radius, joint connections, and installation method. Do not forcefully bend rigid panels.
3. Standard Sizes or Custom Solutions
Standard, in-stock items are convenient to purchase and easy to restock or replace later.
For projects with complex corners and numerous curves, custom lengths, corner pieces, and curved panels can minimize on-site cutting and reduce unsightly seams.
When calculating total costs, do not focus solely on the unit price per meter; be sure to include fabrication costs, fasteners, packaging, and labor costs for installation.
AHL supports customization of height, thickness, and length, as well as rolling curved panels to specified radii.
4. Finishing, Drainage, and Maintenance
Confirm the surface finish upon shipment in advance and understand the natural patina development process of weathering steel.
Direct rainwater away from paved surfaces prone to contamination, maintain unobstructed drainage, and promptly remove accumulated debris to prevent prolonged water accumulation and rot.
For retaining wall projects, drainage solutions and structural supports must be designed simultaneously; they should not be treated as mere finishing details.
Why Choose AHL Corten Steel Edging?
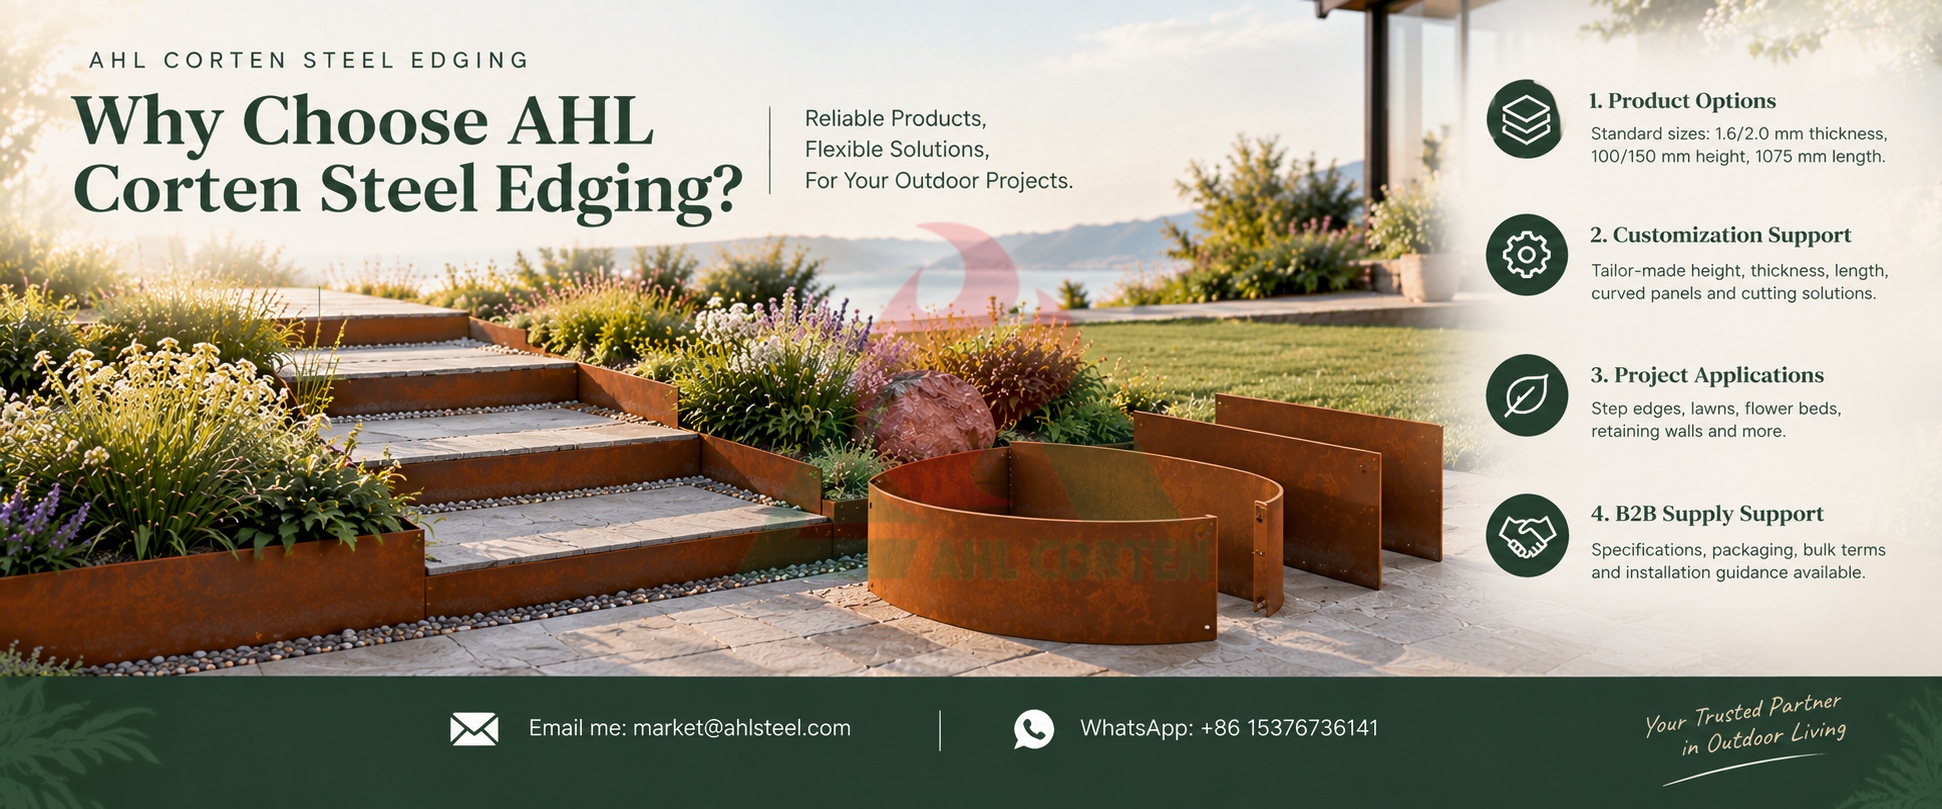
AHL’s product line serves as a starting point for selecting standard or custom options, with the core principle being that the product must meet the project’s functional requirements.
1. Product Options
Standard finished products come in single-section lengths of 1075 mm, with thicknesses of 1.6 mm or 2.0 mm, and exposed heights of 100 mm or 150 mm.
Request dimensional drawings before placing an order to distinguish between the portion buried underground and the visible edge above ground.
2. Customization Support
We support customization of height, thickness, length, and cutting solutions, and also provide radius-rolled curved panels.
Before placing an order, confirm the feasibility of the design, jointing methods, and manufacturing tolerances.
3. Project Applications
When discussing intended use, specify whether it is for step edge decoration, lawn division, flower bed edging, or retaining walls to address elevation differences.
These scenarios involve different load conditions, so structural solutions cannot be interchanged.
4. B2B Supply Support
For landscape contractors, distributors, and project procurement teams, product specifications, packaging information, and bulk purchase terms are available upon request.
Confirm available configurations, packing dimensions, handling requirements, and installation instructions; all project details must be confirmed in writing.
Frequently Asked Questions
Is Corten Steel Edging Suitable for Garden Steps?
Garden steps can define the sides and adjoining landscape boundaries of garden steps. If it forms the riser or retain soil, select a system designed for that role. Decorative lawn edging is not automatically a structural step component; retaining systems may require dedicated braces or posts.
What Thickness of Steel Edging Is Best for Landscape Steps?
There is no universal best thickness. Consider retained height, soil loading, panel span, edge profile, supports and installation conditions. AHL’s standard metal landscape edging thicknesses are product options—not minimum specifications for all landscape steps. Request a project-specific drawing and support arrangement.
Can Corten Steel Edging Be Used On Sloped Gardens?
Yes, with a layout and support system suited to the slope. Determine whether the steel edging for steps follows the gradient or creates stepped terraces. Where the ground retains soil, confirm bracing, foundations and drainage rather than relying on ordinary lawn stakes alone.
How Do You Install Metal Edging Around Garden Steps?
Mark the line, prepare firm support, connect the sections and install the specified fixings. Check levels and alignment before final backfilling, then complete the surrounding surfaces. Follow the selected system’s instructions because installation depth and fixing arrangements vary by profile.
Can Corten Steel Edging Be Curved?
Suitable flexible profiles can follow curves, while tighter or more precise shapes may need factory forming. Confirm the minimum bend radius and connection details before ordering. AHL advertises custom-rolled panels for specified radii; do not assume that every straight section can be bent into the required shape.
Does Garden Step Edging Require Maintenance?
Plan periodic checks of alignment, fixings, ground support and drainage. Remove debris that traps moisture and investigate repeated movement or soil washout. Ask for care instructions for the actual finish and installation rather than treating a weathered appearance as a guarantee of maintenance-free performance.
Can Garden Step Edging Be Made to Custom Dimensions?
Yes. AHL advertises custom heights, thicknesses, lengths and shapes. Provide a measured layout showing step levels, corners, curves and retained soil height. Confirm drawings, connections, packaging and installation requirements before approving fabrication.
Create Cleaner Garden Step with the Right Steel Edging
Corten steel edging can bring definition to garden steps and connect their outlines with nearby paths, planting and paving. Successful selection starts by distinguishing a decorative border from a structural riser or retaining element.
Choose dimensions, connections and supports for the actual site, then coordinate drainage and surrounding finishes before installation.
Planning a garden-step project? Send AHL your layout, step dimensions, retained soil height and site photographs. Request a quotation covering suitable edging profiles, custom shapes, connections and fixing details—not just steel strips—to create a coordinated landscape design.